




Get the product asset
Product Selector
Click-to-answer questions guide you through selecting the right product for your application.



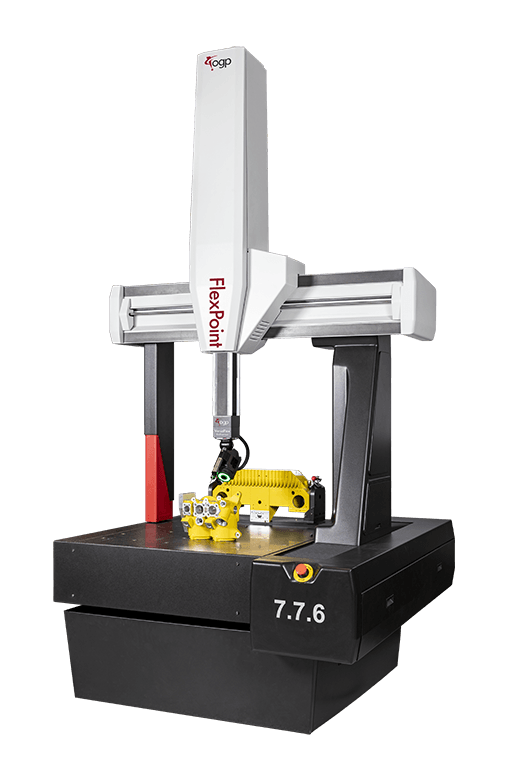

Standard: 7-Series – 700 x 700 x 600 mm 9-Series – 900 x 1200 x 800 mm 12-Series – 1200 x 1500 x 1000 mm
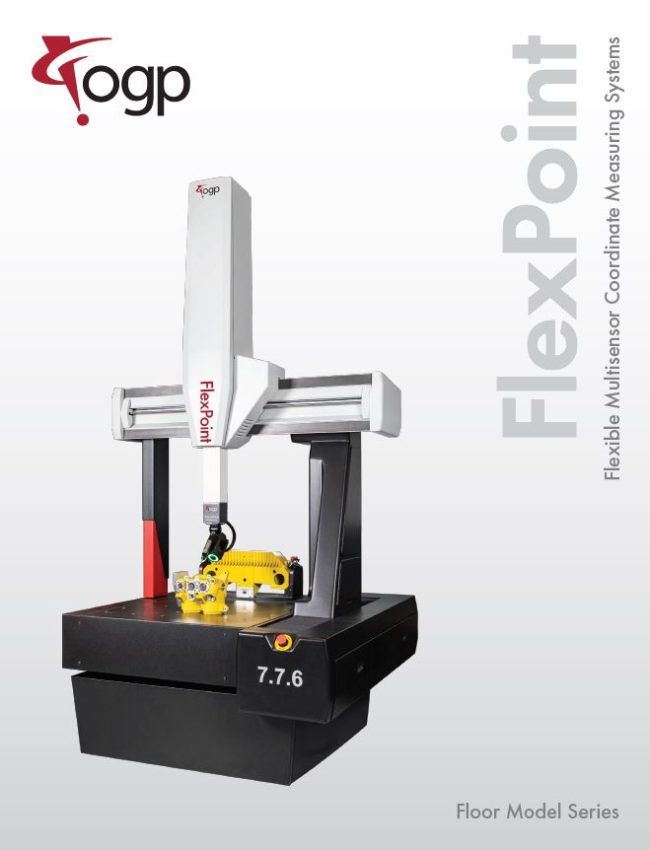
FlexPoint offers a unique combination of sensors, and CAD based programming, to solve a wide variety of dimensional measurement problems for large format parts.
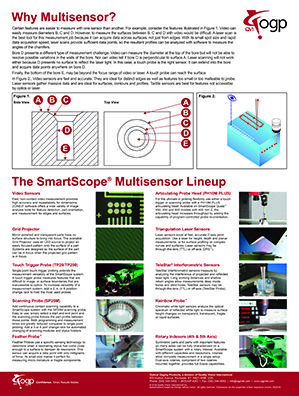
The Multisensor Advantage – FlexPoint supports a wide range of tactile and non-contact sensors including SP25, TeleStar® Probe and SmartProbe® video sensor.
High Quality Construction – Stable transport design with carefully selected materials, rigid body members, air bearings on all axes, and active temperature compensation, to perform in shop floor environments.
Precise Compensation – Factory volumetric compensation using the Etalon® LaserTRACER system ensures the lowest possible uncertainty. In the field, machine accuracy verification can be performed according to ISO 10360.
7-Series – 700 x 700 x 600 mm
9-Series – 900 x 1200 x 800 mm
12-Series – 1200 x 1500 x 1000 mm
7-Series – Y axis, 1100 or 1500 mm
9-Series – Y axis, 1600 or 2000 mm
12-Series – Y axis, 2000 or 3000 mm
Fixed focal length single magnification objective lens with 12.5 x 9.5 mm field-of-view.
Green LED oblique light with sector and intensity control
| Standard | Optional | |
|---|---|---|
| Sensor Options1 | PH10MQ PLUS with VersaFlex sensor array Tactile: SP25 Scanning Probe Non-Contact: SmartProbe Video Sensor |
Non-Contact: TeleStar Probe |
| Tactile Sensor Options | SP25 scanning probe kit including SM25-2 module, SH25-2 stylus holder (x2), 3 mm x 21 mm stylus (A-5000-3553), and 5 mm x 21 mm stylus (A-5000-7630) |
3 or 6 position change rack; additional SM25-1, SM25-3, SM25-4, SM25-5 scanning modules, stylus holders, and styli |
| Optics | Fixed optical magnification with 12.5 mm x 9.5 mm field of view and digital zoom | |
| Illumination | LED ring light with sector and intensity control | |
| Camera | 5 megapixel monochrome digital metrology camera | |
| Scale Resolution | 0.1 µm | |
| Rotary Axis | Miniature Servo Rotary (MSR™ ), MicroTheta Rotary (MTR™ ), Heavy Duty Rotary (HDR) |
|
| Software2 | • ZONE3 Express metrology software • QVI® Portal |
Metrology software: ZONE3 Prime or Pro Productivity software: EVOLVE® Suite (Design, Manufacturing, SmartProfile®, SPC) Offline software: ZONE3 |
| System Controller | Windows® based with up-to-date processor and onboard networking/communication ports | |
| Controller Options | Ergonomic sit/stand operator workstation | 24” flat panel LCD monitor or dual 24” flat panel LCD monitors, keyboard, 3-button mouse (or user supplied) |
| Accessories | Certified 25 mm sphere, video compensation accessory kit | Air dryer kit |
| Performance and Installation | Factory volumetric compensation and verification of all standard ISO 10360 specifications; on-site installation & verification of standard ISO 10360 specifications; 8 machine and 2 workpiece temperature sensors. |
Premium Performance Package: Factory verification of all premium ISO 10360 specifications; on-site verification of premium ISO 10360 specifications; ZONE3 Prime metrology software; 6 additional machine temperature sensors. |
System Performance and Accuracy Specifications1
| FlexPoint Model | 7-Series | 9-Series | 12-Series | |
|---|---|---|---|---|
| VersaFlex Performance | ||||
| SP25 Tactile Probe (per ISO 10360-5:2020)2,3 | ||||
| Single stylus form error | MPE(P[Form.Sph.1x25:SS:Tact]) | 2.4 µm | 2.5 µm | 3.0 µm |
| Scanning mode form error | MPE(P[Form.Sph.Scan:PP:Tact]) | 3.6 µm | 3.9 µm | 4.1 µm |
| Time for scanning mode form error | MPL( τ [Sph.Scan:PP:Tact]) | 65 sec | 65 sec | 70 sec |
| TeleStar Laser Probe (per ISO 10360-8:2013)4 | ||||
| Probing size error | MPE(P[Size.Sph.1x25:TR:ODS]) | 3.5 µm | 3.5 µm | 3.5 µm |
| SmartProbe Video Probe (per ISO 10360-7:2011)5 | ||||
| Imaging probe length measurement error | MPE(EUV) | 3.0 µm | 3.0 µm | 3.0 µm |
| SP25 Tactile Probe Performance (per ISO 10360-2:2009)2, 3, 6, 7 | ||||
| Standard: | ||||
| Length measurement errors | MPE(E0) | (3.0 + 5L/1000) µm | (3.5 + 5L/1000) µm | (4.0 + 5L/1000) µm |
| Repeatability of length measurement errors | MPL(R0) | 2.0 µm | 2.5 µm | 3.0 µm |
| Premium (Optional): | ||||
| Length measurement errors | MPE(E0) | (2.5 + 3L/1000) µm | (2.5 + 3L/1000) µm | (3.0 + 3L/1000) µm |
| Repeatability of length measurement errors | MPL(R0) | 2.0 µm | 2.0 µm | 2.5 µm |
| Motion Dynamics | ||||
| Velocity | CNC (3D Vector) | Max. 500 mm/s | ||
| Rated Environment | ||||
| Temperature range | 18 - 22 °C, stable to ±1 °C | |||
| Maximum rate of temperature change | 1.0 °C/h - 2.0 °C/24h | |||
| Maximum vertical temperature gradient | 1.0 °C/m | |||
| Humidity range | 30 - 80% | |||
| Ambient vibration | <500µg below 15 Hz | |||
| Safe Operating Environment | ||||
| Temperature range | 15 - 30 °C, non-condensing | |||
| System Utilities | ||||
| Power Requirements | 100-120 VAC or 200-240 VAC, 50/60 Hz, 1 phase, 900 W | |||
| Compressed Air Requirements | Air supply pressure: 0.6 MPa; Minimum flow capacity: 200 NI/min; Air quality ISO 8573-1:2010 Class 4.3.4 or better | |||
System Dimensions
| Model | Measuring Range | Overall Dimensions | Maximum Workpiece Size | Bridge Clearance | Table Height | Min. Top Clearance | Machine Weight (kg) | Maximum Workpiece Weight** (kg) | ||||||
|---|---|---|---|---|---|---|---|---|---|---|---|---|---|---|
| X | Y | Z | W | L | H | PX | PY | PZ | BC | TH | TC | |||
| 7.7.6 | 700 | 700 | 600 | 1470 | 1630 | 2790 | 825 | 1230 | 620 | 854 | 650 | 100 | 1200 | 500 |
| 7.11.6 | 700 | 1100 | 600 | 1470 | 2190 | 2790 | 825 | 1630 | 620 | 854 | 650 | 100 | 1500 | 800 |
| 7.15.6 | 700 | 1500 | 600 | 1470 | 2600 | 2790 | 825 | 2030 | 620 | 854 | 650 | 100 | 1800 | 1000 |
| 9.12.8 | 900 | 1200 | 800 | 1700 | 2540 | 3240 | 1020 | 1980 | 820 | 1054 | 700 | 100 | 2600 | 1200 |
| 9.16.8 | 900 | 1600 | 800 | 1700 | 2980 | 3240 | 1020 | 2380 | 820 | 1054 | 700 | 100 | 3000 | 1500 |
| 9.20.8 | 900 | 2000 | 800 | 1700 | 3380 | 3240 | 1020 | 2780 | 820 | 1054 | 700 | 100 | 3400 | 1800 |
| 12.15.10 | 1200 | 1500 | 1000 | 2000 | 2980 | 3740 | 1320 | 2280 | 1020 | 1254 | 800 | 100 | 4600 | 2000 |
| 12.20.10 | 1200 | 2000 | 1000 | 2000 | 3380 | 3740 | 1320 | 2780 | 1020 | 1254 | 800 | 100 | 5600 | 2500 |
| 12.30.10 | 1200 | 3000 | 1000 | 2000 | 4500 | 3740 | 1320 | 3780 | 1020 | 1254 | 800 | 100 | 7500 | 3000 |
Last updated: March 2024
OGP Authorized Representatives are metrology specialists, qualified to evaluate your measurement requirements and recommend the solution that best fits your needs.
Your local representative is ready to help you with product details, demonstrations, training, or purchase information.