


Get the product asset
Product Selector
Click-to-answer questions guide you through selecting the right product for your application.
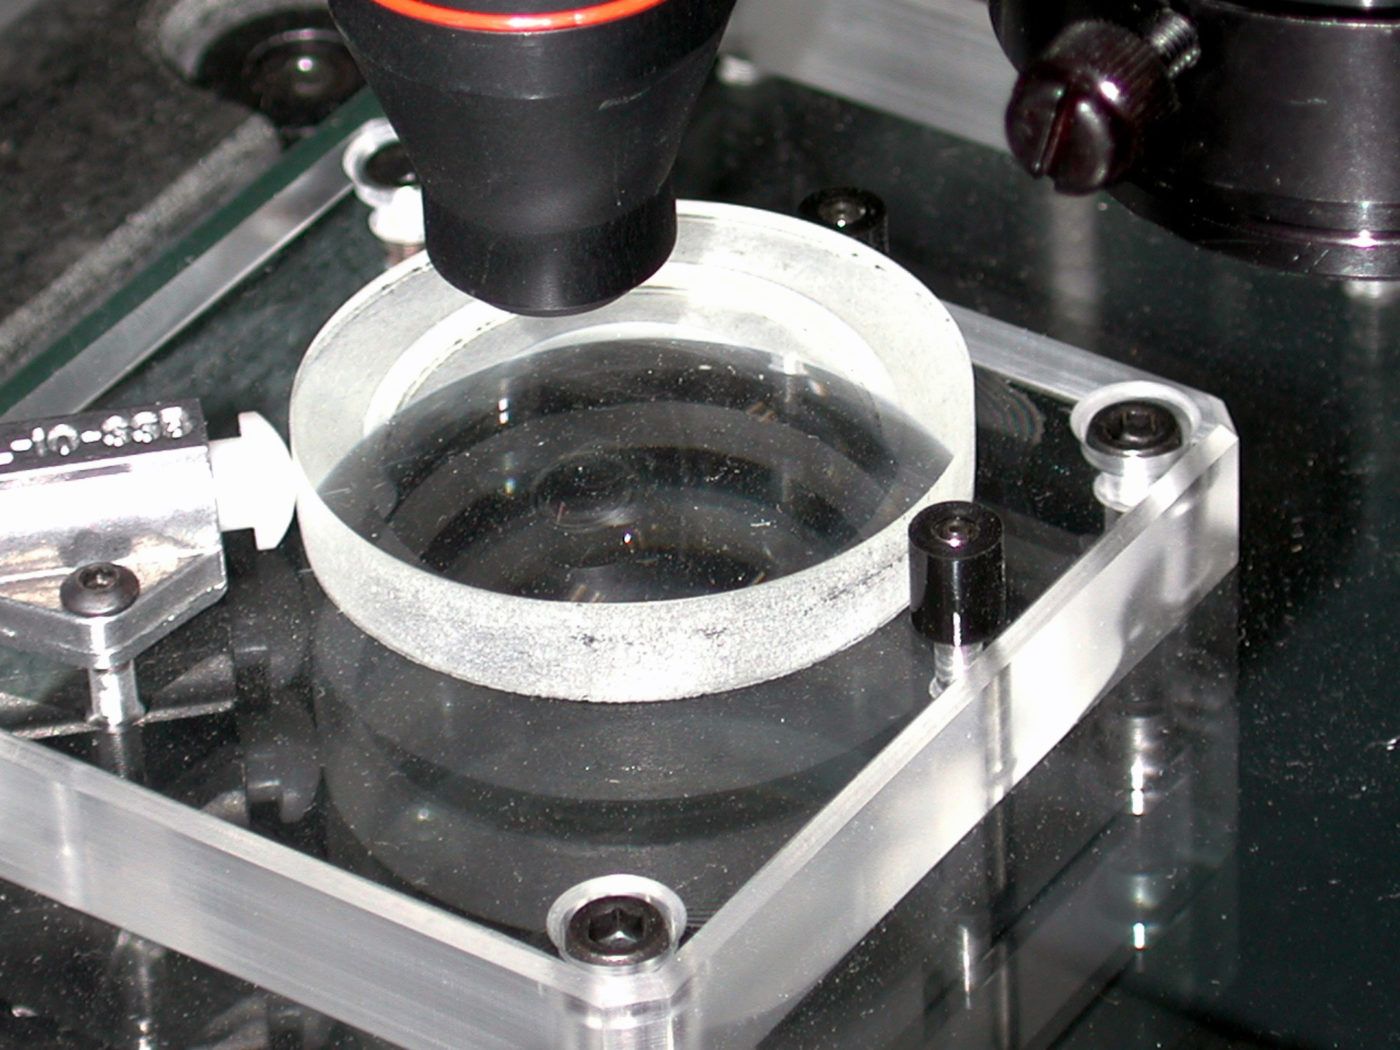
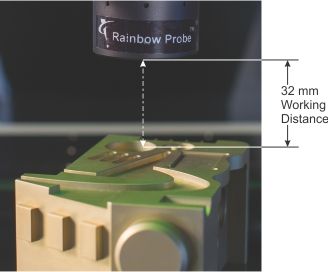
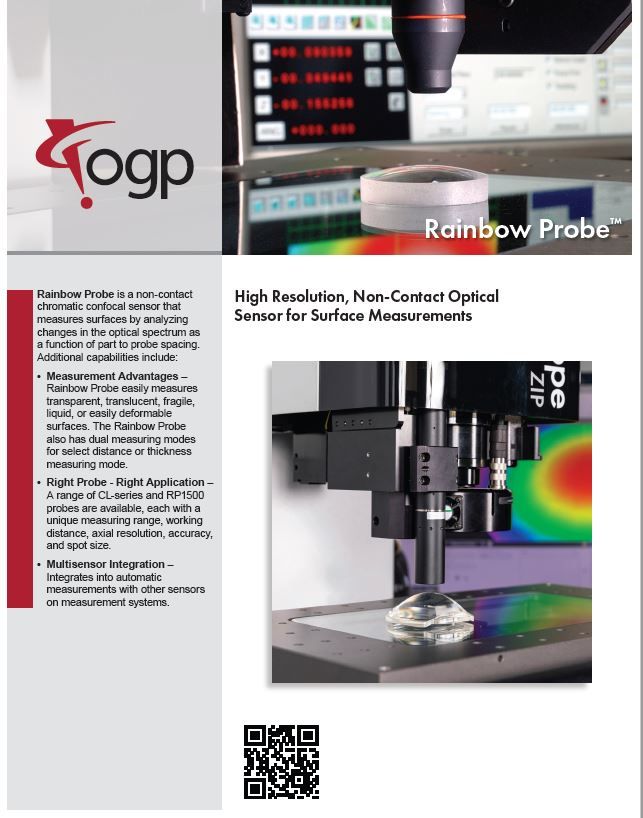
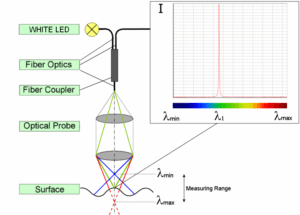
Rainbow Probe™ is an electro-optical device that measures surfaces without contact by analyzing changes in the optical spectrum as a function of part-to-probe spacing as it scans. Rainbow Probes easily measures transparent, translucent, fragile, liquid or easily deformable surfaces and are a mounted in mechanical deployment mechanisms so they can be retracted when not in use. The Rainbow Probe offers:
Measures where other sensors cannot – Rainbow Probe easily measures transparent, translucent, fragile, liquid or easily deformable surfaces
Dual measuring modes – Select distance or thickness measuring mode
The right probe for your application – A range of CL-series and RP-series probes are available, each with a unique measuring range, working distance, axial resolution, accuracy, and spot size
Multisensor integration – Integrates into automatic measurements with other sensors on OGP measurement systems
Technical Specifications – RP1500
| Available for | Fusion™ and most SmartScope® Quest™ systems |
|---|---|
| Required Metrology Software | ZONE3® |
| Working Distance (mm) | 32 |
| Measuring Range (mm) | 1.5 |
| Accuracy2 (µm) | 0.3 |
| Numerical Aperture | 0.42 |
| Max Data Rate (samples/sec) | 1000 |
| Max Object Slope3 (deg) | ± 24 |
| Spot Size Diameter (µm) | 10 |
| Axial Resolution4 (µm) | 0.04 |
| Lateral Resolution (µm) | 5 |
| Min Measurable Thickness (µm) | 180 |
| Probe Barrel Diameter (mm) | 50 |
Technical Specifications – CL Series
| Available for | SmartScope M-Series and most Quest systems | |||||||||||||
|---|---|---|---|---|---|---|---|---|---|---|---|---|---|---|
| Required Metrology Software | ZONE3 | |||||||||||||
| Probe Model | CL1 | CL2 | CL3 | CL4 | CL5 | CL6 | ||||||||
| Working Distance (mm) | 3.3 | 10.8 | 12.2 | 16.5 | 26.6 | 20 | ||||||||
| Measuring Range | 150 µm | 400 µm | 1.4 mm | 4 mm | 12 mm | 24 mm | ||||||||
| Accuracy2 (µm) | 0.02 | 0.06 | 0.2 | 0.4 | 0.9 | 3 | ||||||||
| Numerical Aperture | 0.71 | 0.46 | 0.41 | 0.32 | 0.20 | 0.12 | ||||||||
| Max Data Rate (samples/sec) | 1000 | |||||||||||||
| Max Object Slope3 (deg) | ± 42 | ± 28 | ± 25 | ± 21 | ± 14 | ± 8.5 | ||||||||
| Magnifier Model | MG140 | MG210 | MG420 | MG70 | MG140 | MG210 | MG70 | MG140 | MG20 | MG35 | MG20 | MG35 | MG20 | MG35 |
| Spot Size Diameter (µm) | 3.5 | 2.7 | 1.8 | 8.8 | 5.2 | 4 | 11.9 | 6.8 | 19.9 | 12.3 | 40 | 24.3 | 43 | 26.8 |
| Axial Resolution4 (µm) | 0.048 | 0.042 | 0.036 | 0.15 | 0.12 | 0.12 | 0.36 | 0.3 | 0.81 | 0.66 | 2.55 | 2.22 | 4.8 | 4.5 |
| Lateral Resolution (µm) | 1.3 | 1.1 | 0.8 | 3.7 | 1.8 | 1.7 | 4.5 | 2.6 | 7 | 4.6 | 14 | 11 | 18 | 11 |
| Min Measurable Thickness (µm) | 9 | 7.5 | 5 | 22 | 14 | 14 | 40 | 38 | 120 | 110 | 550 | 350 | 725 | 590 |
| Probe Length (mm) | 209.4 | 243.8 | 270 | 176.1 | 208.9 | 143.3 | 176.1 | 208.9 | 130 | 145.4 | 130 | 145.4 | 155.6 | 171 |
| Probe Diameter (mm) | 27 | |||||||||||||
Last updated: January 2026
OGP Authorized Representatives are metrology specialists, qualified to evaluate your measurement requirements and recommend the solution that best fits your needs.
Your local representative is ready to help you with product details, demonstrations, training, or purchase information.